AS0013
Located in Ashgrove, QLD 4060
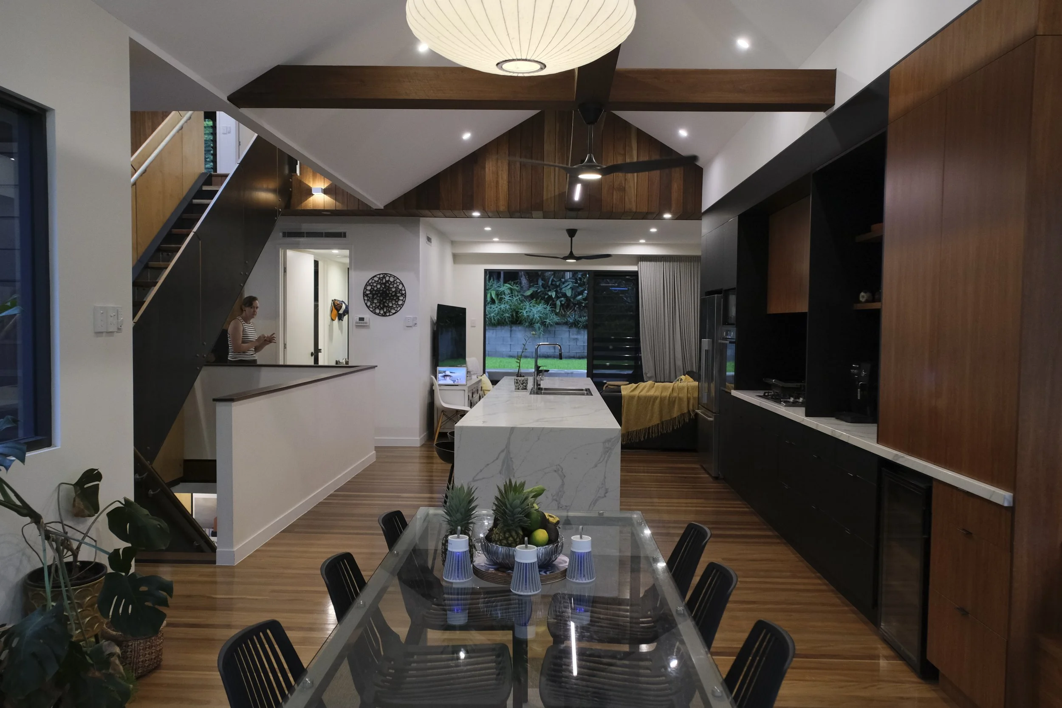
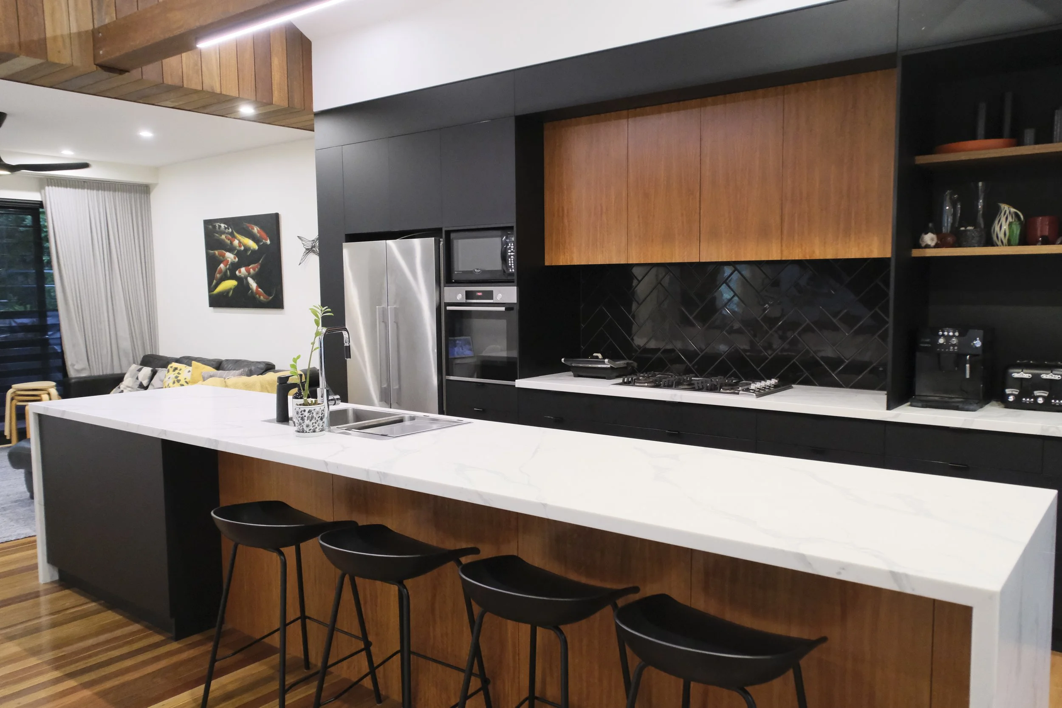
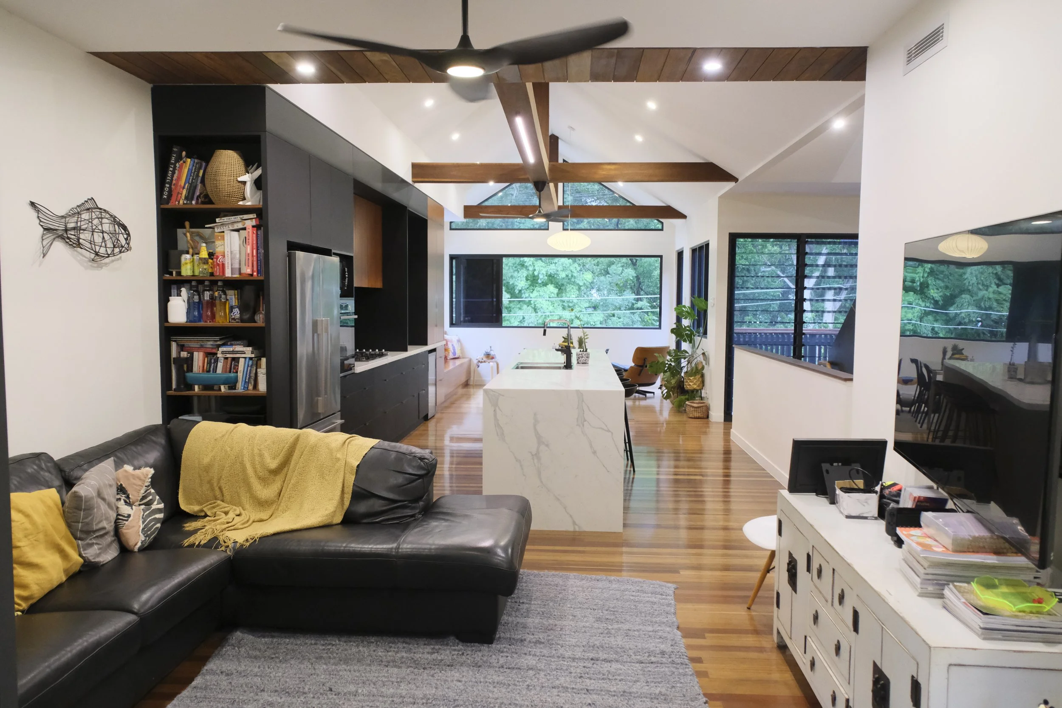
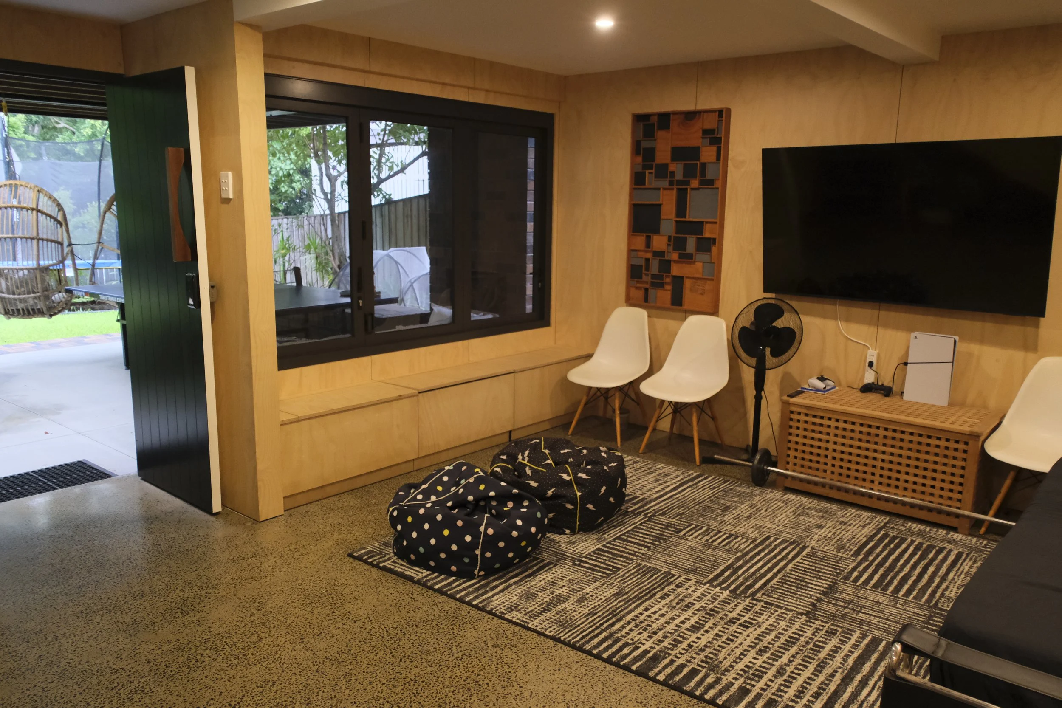
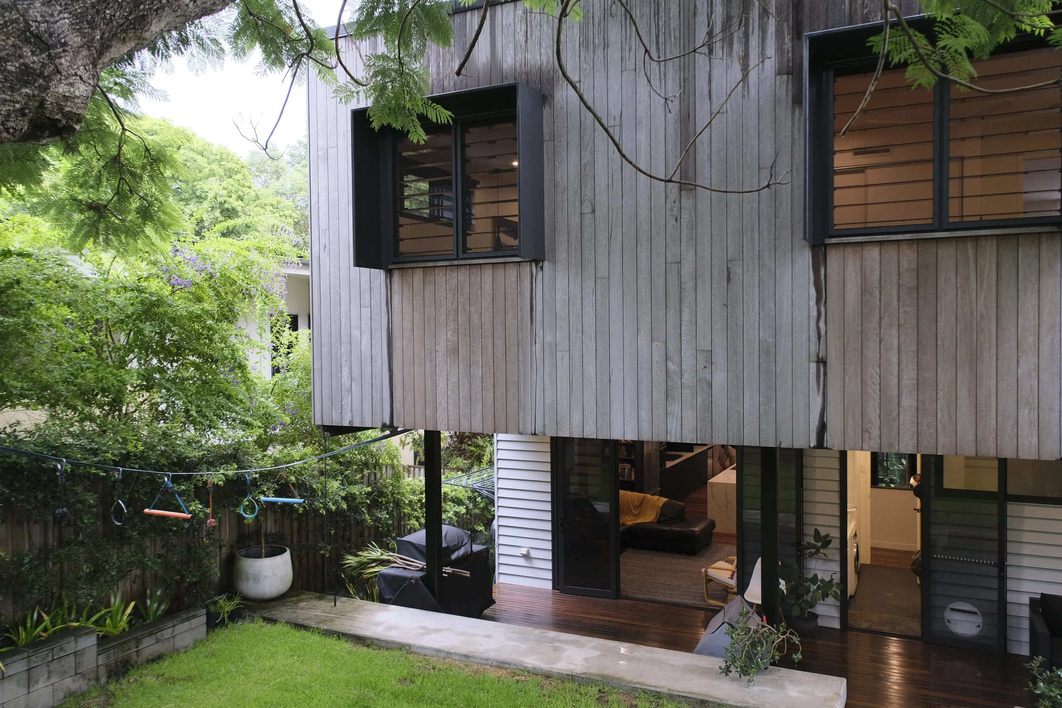
This beautifully renovated and extended contemporary architectural residence offers a distinctive mix of modern design, natural materials, and versatile filming opportunities. From the street, the home presents a dramatic combination of elevated black-clad architectural forms and a traditional gabled façade, creating strong visual contrast and excellent exterior shooting angles. Inside, soaring raked ceilings, exposed timber beams, polished timber floors, and extensive custom joinery deliver a warm, sophisticated aesthetic. The open-plan kitchen, dining and living areas are flooded with natural light and connect seamlessly to multiple outdoor entertaining zones, making the property highly adaptable for a wide range of residential, lifestyle, commercial and editorial productions.
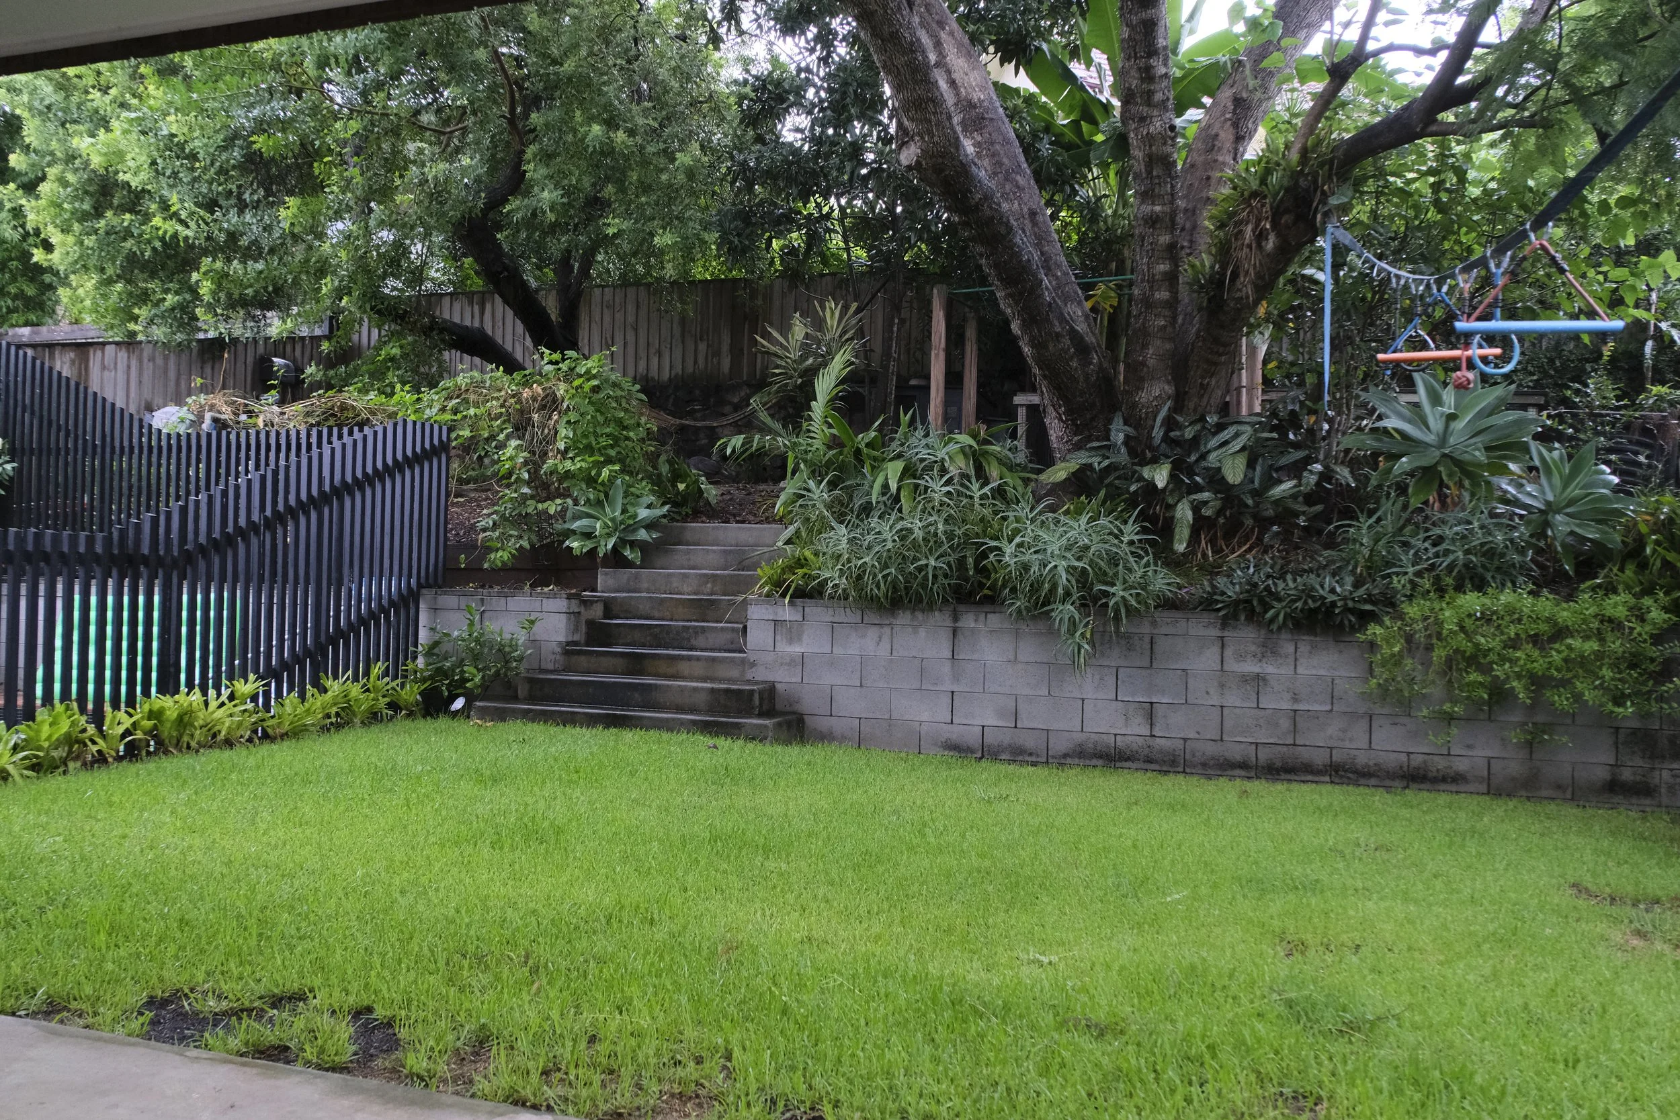
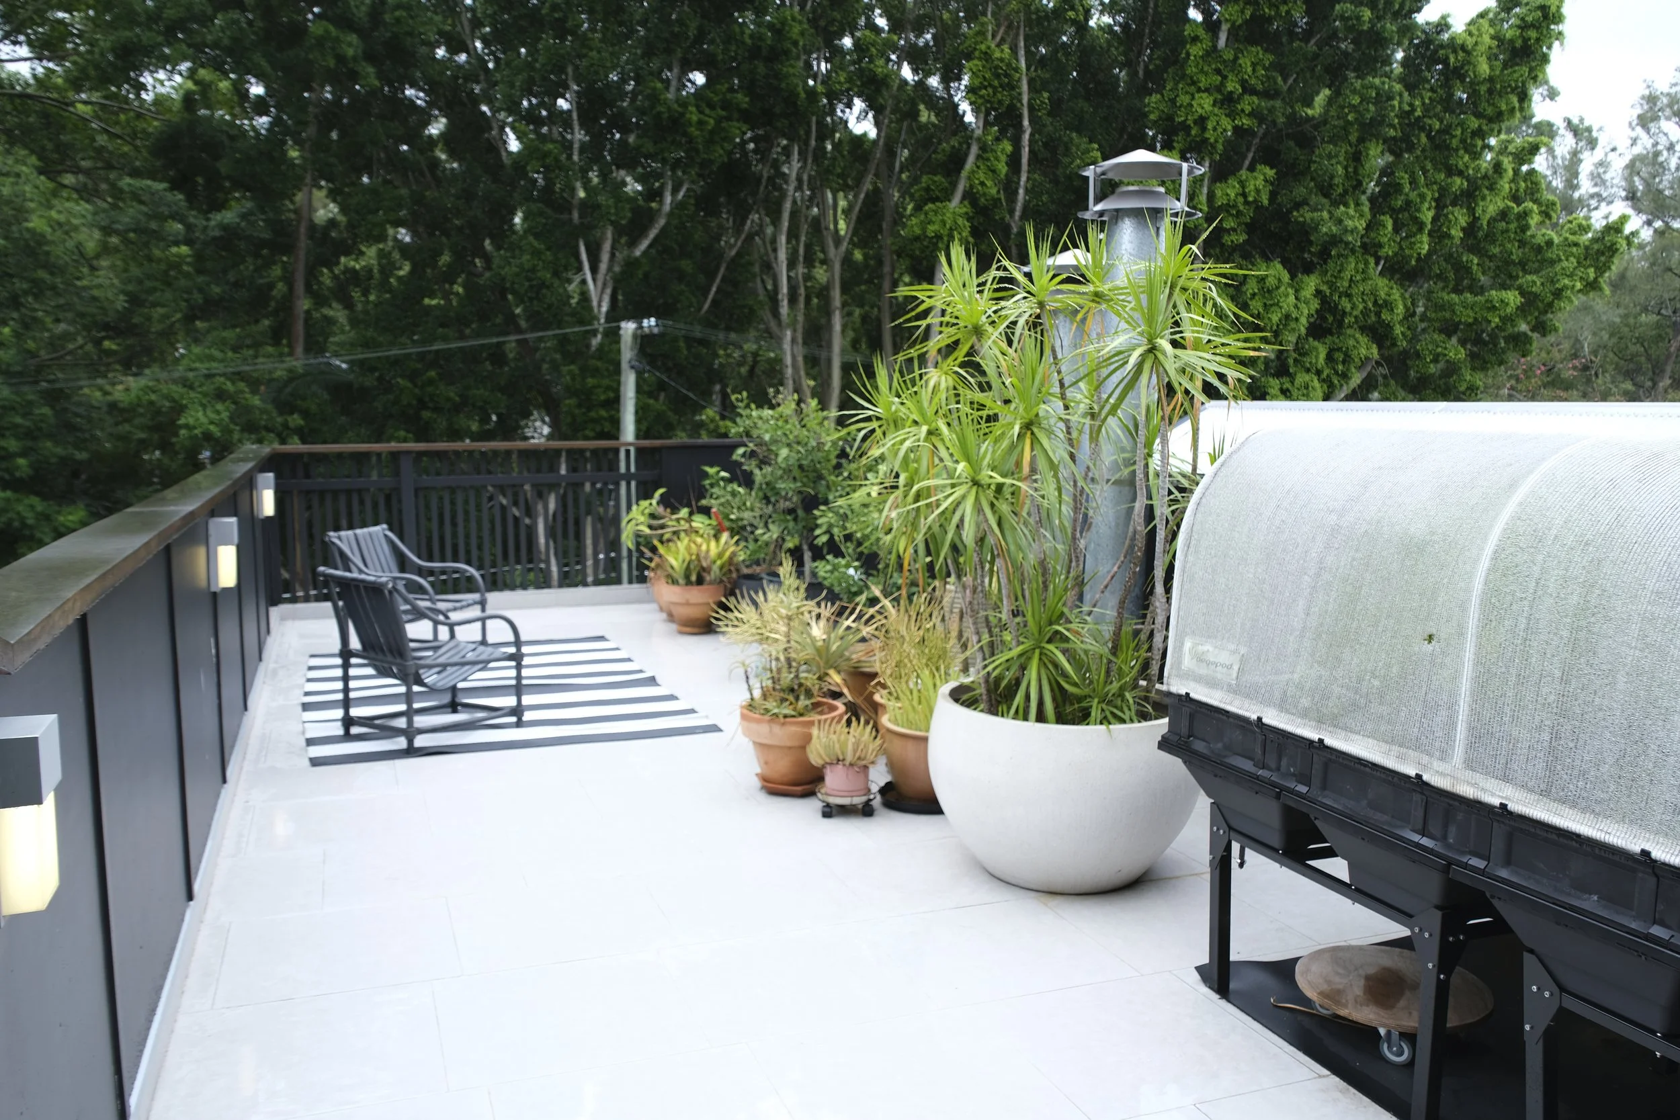
The property features a swimming pool, chicken coop, landscaped gardens, covered outdoor living areas, and a range of flexible indoor and outdoor spaces that can double for both contemporary family homes and high-end architectural residences. The home was selected as part of Brisbane's Open Homes program, highlighting its architectural significance and design quality. The elevated rear entertaining deck and upper-level balcony provide additional filming perspectives, while the combination of timber, black steel detailing, stone finishes and lush greenery creates a visually rich backdrop throughout.
Access and logistics are production-friendly, with a generous amount of free, unmetered street parking available directly outside the property and throughout the surrounding area. Additional parking and road management options can be arranged if required, with the ability to reserve or close off further sections of the street subject to council approvals and associated costs.